
Sep 24,2026
How Is Wafer Edge Grinding Used in Semiconductor Wafer Processing?
Vehicle display glass requires carefully controlled edge geometry and surface quality, particularly in instrument cluster covers and central control display screens. During manufacturing, vehicle display glass grinding wheels are used for operations such as corner grinding and precision edge grinding, helping glass components meet their dimensional and assembly requirements. The appropriate wheel depends on the glass thickness, edge profile, processing equipment, and required finish. Understanding these factors helps manufacturers select suitable grinding tools, maintain consistent processing quality, and manage production efficiency without compromising the condition of the glass.
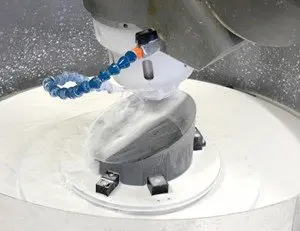
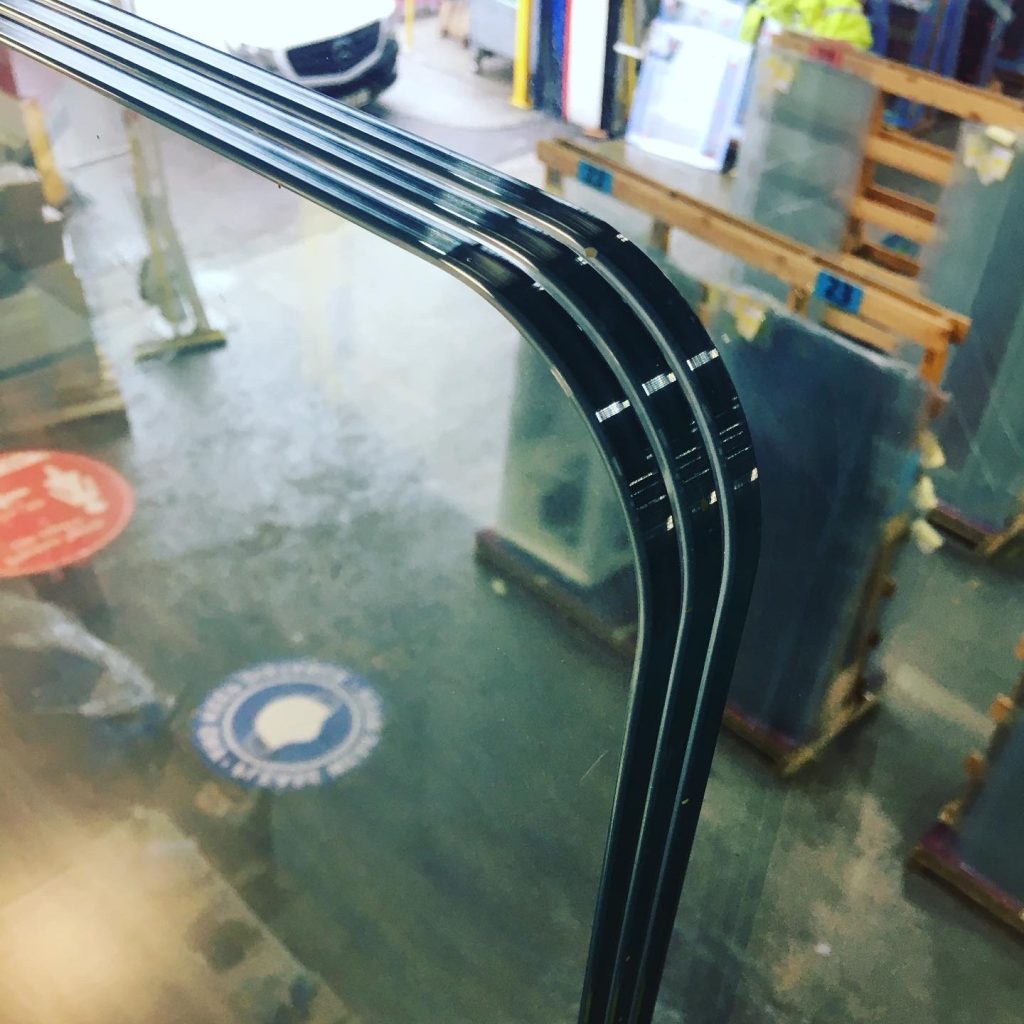
Vehicle display glass is not always a simple rectangular panel with straight edges. Depending on the product design, the glass may have shaped corners, curved sections, or other contours that must be processed accurately. Grinding wheels remove material from designated areas to achieve the required geometry and edge condition.
For manufacturers producing instrument cluster covers and central display cover glass, the main applications include corner grinding and precision edge finishing. The specific operations depend on the component drawing and the requirements of the production process.
Vehicle display glass corner grinding is used to process the corners of a glass component to match its intended shape. Corner geometry can affect how the glass fits into its housing or aligns with adjacent components. An inaccurate corner profile may create assembly difficulties, while excessive material removal can make the finished part fall outside its dimensional requirements.
Grinding wheel selection should therefore account for the corner radius, glass thickness, and amount of material that needs to be removed. The tool must reach the intended processing area while maintaining a suitable contact condition. Wheel dimensions and profile are particularly important when the design includes small corners or transitions between straight and curved edges.
The processing sequence also matters. If the operation involves both rough grinding and finishing, the initial stage must remove the required material without leaving excessive damage for the finishing stage to correct. The final operation then focuses on achieving the specified profile and edge condition.
The exact process should be established through trials using the actual glass, equipment, and drawing requirements. A wheel suitable for one cover glass design may not produce the same results on another part with a different contour or thickness.
Vehicle display glass edge grinding is used to bring the glass edge to the required dimensions and profile. For display cover glass, this operation must balance material removal with control of edge defects and dimensional consistency.
Precision edge finishing becomes particularly important when the finished component must fit a defined housing or align with other display elements. Edge chipping, uneven profiles, or excessive dimensional variation can create problems during inspection and assembly. These issues cannot always be corrected simply by slowing the machine or using a finer abrasive. They may also be related to wheel geometry, tool condition, workpiece positioning, or the interaction between the wheel and the glass.
A suitable grinding wheel must match the intended edge profile and the capabilities of the processing machine. The wheel should remove material consistently across the required contact area without creating unnecessary interference with adjacent surfaces.
For manufacturers processing instrument cluster glass and central control display covers, automotive display glass edge finishing should be evaluated against the finished component's drawing and inspection criteria. Visual appearance alone may not be sufficient to determine whether the edge meets dimensional and assembly requirements.
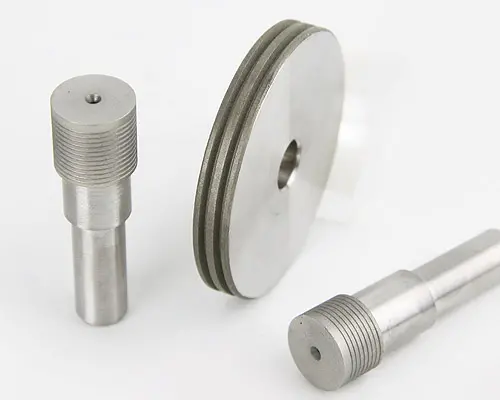
Meijie's vehicle display glass grinding wheel is designed for corner grinding and terminal edge precision grinding of vehicle display cover glass, OGS touch panels, and industrial control display glass. The product is intended for precision glass processing applications where the required edge profile and machining conditions must be considered together.
The quality of a ground edge depends on more than the abrasive used in the wheel. The glass specification, tool design, equipment condition, and machining parameters all influence the result. Before selecting a wheel, manufacturers should identify the acceptance criteria for the finished component and determine which processing factors have the greatest effect on those criteria.
Edge quality is a central consideration in automotive display glass grinding. Depending on the component design, the requirements may cover edge profile, corner geometry, dimensional tolerance, and the presence of visible chips or other defects.
These requirements should be defined before production begins. A process designed only to remove material quickly may not provide sufficient control over the finished edge. Conversely, a process focused exclusively on surface appearance may be inefficient if it uses unnecessary finishing passes or removes material more slowly than required.
The amount of material removed at each stage should correspond to the machining allowance and the intended final geometry. If rough grinding leaves an inconsistent profile, the finishing operation may need to remove additional material to achieve the target shape. This can increase cycle time and make the final dimensions harder to control.
Inspection criteria must also reflect the actual application. Manufacturers should use the drawing, customer specifications, and agreed inspection procedures to determine acceptable edge conditions. A universal tolerance should not be assumed for every vehicle display component because different designs may have different dimensional and appearance requirements.
Production efficiency depends on the relationship between material removal, cycle time, tool condition, and the proportion of parts that meet inspection requirements. A high feed rate does not necessarily mean that the overall process is more productive if it increases defects or requires repeated adjustment.
Wheel sharpness, abrasive characteristics, tooth structure, and the suitability of the wheel geometry can influence how the tool engages with the glass. Equipment stability and consistent workpiece positioning also matter. If these factors change during production, the same nominal machining settings may not deliver consistent results.
A practical assessment should consider both output and quality. Useful indicators include cycle time, the proportion of accepted parts, the frequency of edge defects, and the stability of dimensions over repeated production runs. These measurements provide a more reliable basis for process improvement than speed alone.
Where rough and finish grinding are integrated, the division of work between the two stages should be established according to the required edge condition and material allowance. Meijie's vehicle display glass grinding wheel supports customized integrated rough and finish grinding solutions, according to its product description. Whether a combined solution is suitable for a particular line still depends on the workpiece, equipment, and validated process requirements.
Glass grinding generates heat and produces abrasive and glass debris. If the process does not remove heat and chips effectively, local conditions at the grinding interface may become less stable. Debris can interfere with contact between the wheel and workpiece, while heat accumulation may contribute to processing defects under unsuitable conditions.
Wheel structure is therefore relevant to the selection process. Meijie identifies heat dissipation and chip removal as product design considerations, describing a dense, uniform tooth structure intended to support cooling and chip discharge. These characteristics should be assessed alongside the wheel's dimensions, abrasive specification, and compatibility with the machine.
However, wheel design alone does not determine the outcome. The actual cooling arrangement, equipment configuration, glass characteristics, and machining conditions must also be considered. Manufacturers should verify that the selected wheel performs as required under their own production conditions rather than relying on a general product description as a guarantee of defect-free processing.
Selecting grinding wheels for vehicle display glass starts with the machining task, not with a single parameter such as grit size or rotational speed. The wheel must suit the workpiece geometry, the required edge profile, the machine interface, and the intended processing sequence.
The first step is to identify the part's dimensions and the areas that require grinding. Relevant information includes glass thickness, corner shape, edge profile, machining allowance, and the amount of material to be removed.
These details help determine whether the wheel can access the required area and follow the intended profile. A wheel that is too large may restrict access to a small corner, while an unsuitable profile may make it difficult to achieve the target geometry consistently. The selected tool must also be compatible with the fixture and the movement of the processing equipment.
Glass thickness should be considered as part of the complete machining setup rather than treated as an isolated selection rule. The wheel, workpiece support, processing allowance, and machine settings need to work together. For example, the appropriate wheel for a thin cover glass may differ from the choice for a thicker component, even if both parts have similar external shapes.
Meijie's vehicle display glass grinding wheel lists a workpiece range that includes 0.5 mm, 0.7 mm, 1.1 mm, and other glass thicknesses. These are the thicknesses identified in the product information, not a guarantee that every wheel configuration is suitable for every thickness. The final specification should be confirmed against the actual component and machining conditions.
Wheel diameter, shank diameter, and groove type affect the tool's fit and its interaction with the workpiece. These specifications should be checked against the equipment interface and the geometry of the area being processed.
The product information for Meijie's vehicle display glass grinding wheel lists the following specifications:
| Parameter | Listed specification |
|---|---|
| Grinding wheel diameter | Ø10–Ø15 mm |
| Shank diameter | Ø6 mm, Ø10 mm |
| Groove type | Trapezoidal, U-shaped, grooveless |
| Grit size | 400#–1200# |
| Workpiece thickness | 0.5 mm, 0.7 mm, 1.1 mm and other thicknesses |
| Equipment rotation speed | 18,000–32,000 r/min |
| Feed rate | 300–1,200 mm/min |
| Grinding depth | 0.1–0.5 mm, divided into rough and finish grinding |
These values describe the product's listed specifications. They should not be interpreted as one universal setup in which every diameter, shank, groove, grit, and machining parameter can be combined freely.
The groove type should be selected according to the intended contact profile and machining task. Likewise, the shank must match the machine's clamping arrangement, and the wheel diameter must suit the required access and operating conditions. Confirming these details before installation helps prevent avoidable compatibility problems during production.
For other glass processing applications, the glass processing grinding wheels category provides a broader overview of Meijie's glass grinding wheel range.
Grit size affects the interaction between the abrasive and the glass surface. The suitable choice depends on the machining stage, material removal requirement, and edge quality that must be achieved. A coarser abrasive may be appropriate for a particular roughing task, while a finer abrasive may be selected for a finishing operation. The actual result depends on the complete process, however, and grit size should not be treated as the only factor controlling edge quality.
Manufacturers should consider grit size alongside wheel structure, glass thickness, machining allowance, and the condition of the equipment. A change in grit may require the processing conditions to be reviewed rather than simply replacing one wheel with another while retaining all previous settings.
Rotational speed, feed rate, and grinding depth should be checked against the selected wheel's specifications and the machine's operating limits. Meijie's listed range of 18,000–32,000 r/min, for example, applies to the product described above. It is not a recommendation to run every workpiece at the upper limit.
The same principle applies to feed rate and grinding depth. Increasing material removal may reduce cycle time in some conditions, but it can also affect edge quality and process stability. Settings should be validated using the actual workpiece and evaluated against both production efficiency and finished-part requirements.
Before purchasing or installing a diamond grinding wheel for automotive glass, manufacturers should confirm the equipment interface, permitted rotational speed, tool dimensions, and processing arrangement. Compatibility should be established using the machine manufacturer's requirements and the selected wheel's technical specifications.
Meijie describes its vehicle display glass grinding wheel as compatible with double edging machines across different brands. For a particular production line, the exact configuration should still be checked. Machine models, clamping arrangements, operating limits, and machining paths can vary, so a general compatibility statement should not replace technical verification.
It is also important to distinguish physical fit from process suitability. A wheel may fit the spindle but still fail to produce the required edge profile under the existing machining conditions. Confirmation should therefore cover installation, tool movement, workpiece support, and the quality of the processed edge.
Where the required geometry is complex or the production conditions are unfamiliar, a controlled machining trial can help determine whether the proposed wheel configuration is suitable before it is introduced into regular production.
Once a suitable wheel has been selected, consistent results depend on controlling the complete machining process. The following checks help manufacturers identify problems early without assuming that every defect has the same cause.
Before machining: Confirm the glass thickness, edge profile, machining allowance, wheel dimensions, clamping condition, and machine operating limits. Check that the tool configuration matches the intended operation.
During machining: Monitor edge chipping, profile consistency, chip removal, unusual vibration, and changes in tool condition. If defects appear, review the wheel, workpiece positioning, equipment condition, and machining settings before making adjustments.
After machining: Inspect the finished edge against the drawing and agreed acceptance criteria. Record recurring defects and changes in process conditions so that corrective actions can be based on production evidence.
These checks are most useful when inspection results are linked to the actual processing conditions. If edge defects increase after a tool change, for example, the wheel specification and installation should be reviewed alongside the machine settings. If dimensions drift gradually during production, tool wear and equipment stability may warrant investigation. Neither situation should be attributed to a single cause without supporting evidence.
Process adjustments should also be controlled. Changing feed rate, grinding depth, and rotational speed simultaneously makes it harder to identify which factor influenced the result. Where practical, evaluate changes systematically and compare the finished parts with the established quality criteria.
Wheel replacement should be based on the tool's condition and its ability to maintain the required processing results. A fixed replacement interval may be useful where supported by production history, but actual service life can vary with the workpiece, operating conditions, and machining load. Inspection data provides a sounder basis for establishing a replacement schedule.
For more information about equipment and tool matching in CNC glass edge processing, see CNC glass edge processing: grinding wheel requirements for machining centers. That article addresses the broader relationship between machining equipment and grinding wheel requirements, while this article focuses on vehicle display glass applications.
Grinding wheels play an important role in corner grinding and precision edge finishing for vehicle display glass. The right selection depends on the workpiece geometry, glass thickness, required edge quality, wheel dimensions, abrasive specification, and machine conditions. No single parameter can determine whether a wheel is suitable for every application.
For manufacturers processing instrument cluster covers, central control display glass, and related components, the most reliable approach is to define the finished-part requirements first, match the wheel to the machining task, and verify the process under actual production conditions. Monitoring edge quality, dimensions, and tool condition then helps maintain consistent results over time.
Meijie's vehicle display glass grinding wheel is designed for corner grinding and terminal edge precision grinding, with listed options for wheel dimensions, groove types, and grit sizes. Manufacturers can use these specifications as a starting point for technical evaluation and confirm the appropriate configuration according to their glass components, equipment, and processing requirements.