
Sep 03,2026
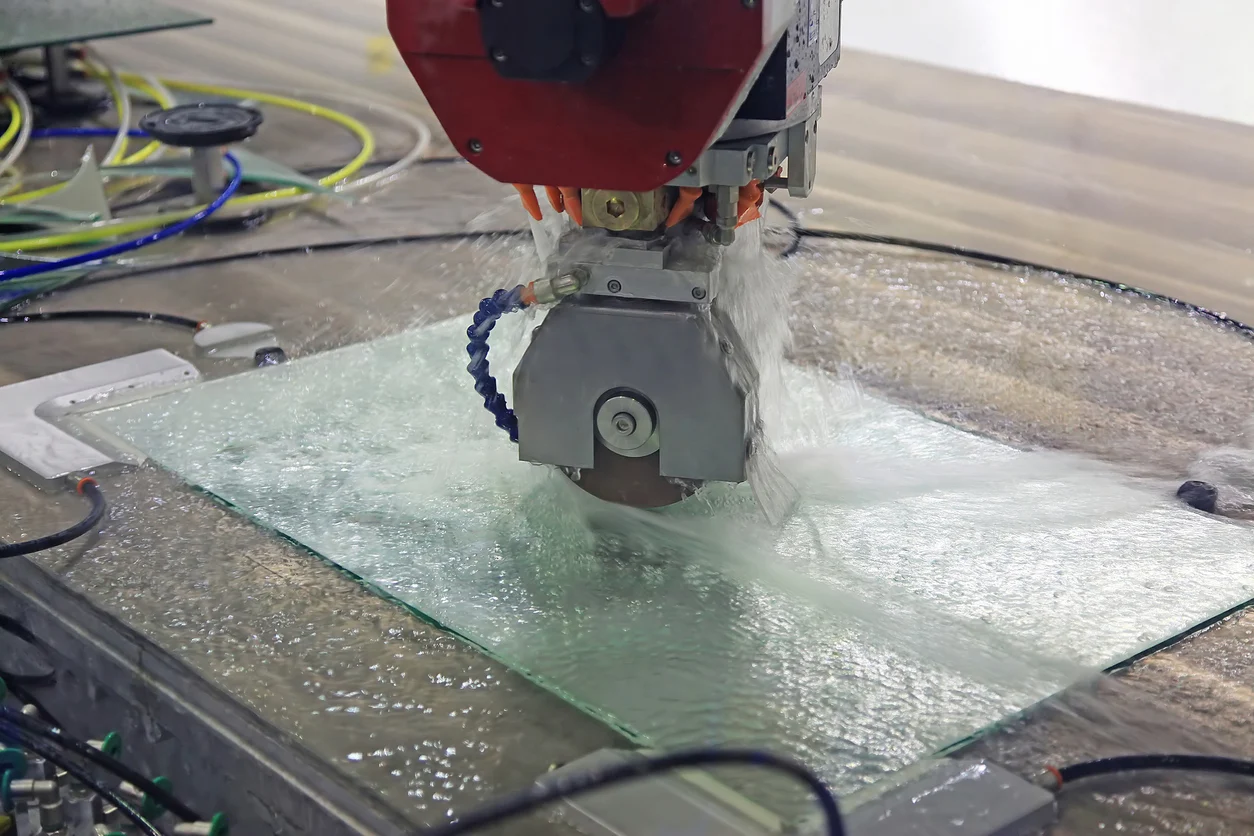
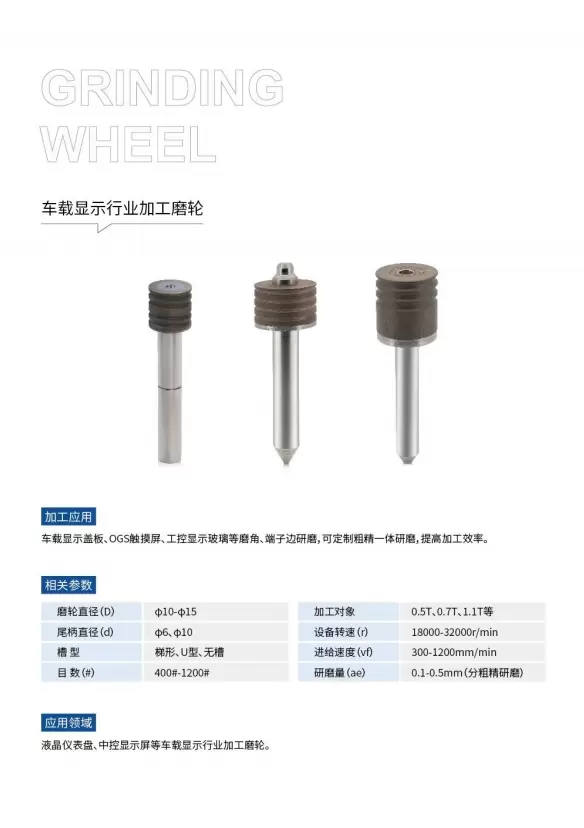
Grinding Wheels for Display Glass: Key Factors in Edge Processing
Selecting a suitable diamond grinding head for precision optical components requires more than matching a tool diameter to a workpiece. Material properties, component geometry, dimensional tolerances, surface finish requirements, and machine compatibility all influence whether a grinding head is appropriate for a particular application. A tool that fits the machine may still be unsuitable for the required contour or surface quality.
For manufacturers processing quartz hemispheres, glass-ceramics, or sapphire cover plates, these considerations are especially important because the finished component may have demanding geometric and surface requirements. The selection process should begin with the workpiece and its acceptance criteria, then move to grinding head dimensions, diamond grit size, and operating conditions.
This guide explains how to evaluate these factors when choosing a diamond grinding head for precision optical components, with practical considerations for equipment compatibility and supplier communication.
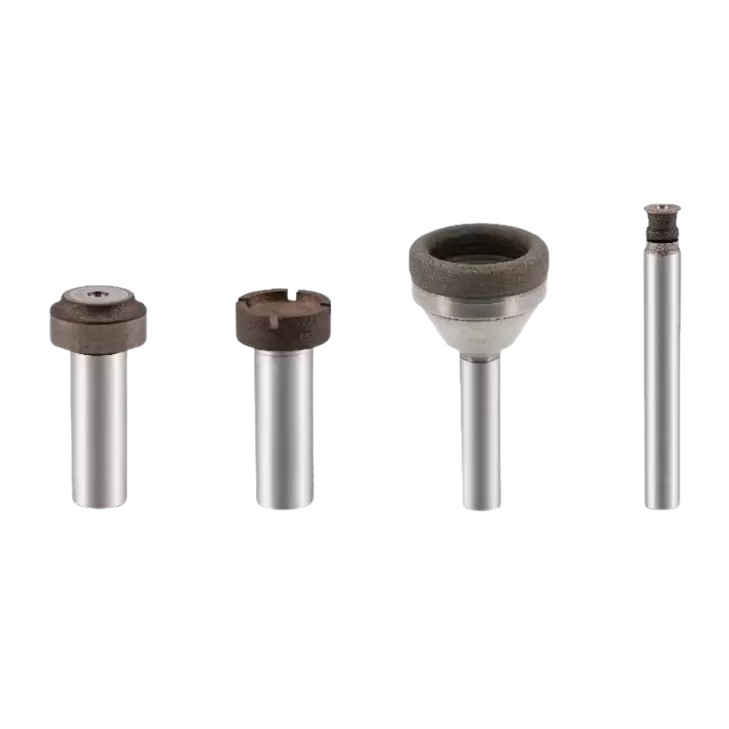
The first step in precision optical grinding is to establish what the workpiece requires from the machining process. Material alone does not determine the correct grinding head. The component's shape, the area to be processed, the amount of material to remove, and the required finish must also be considered.
Different optical components present different machining constraints. A quartz hemisphere, for example, has a curved profile that requires attention to tool access and contour accuracy. A sapphire cover plate may have different edge or profile requirements depending on its design. Glass-ceramic components likewise need to be evaluated according to their specific geometry and quality specifications.
These differences affect the dimensions and configuration of the grinding head, as well as the conditions under which it will operate. Selecting a tool based only on the material name can overlook the actual machining task.
Before comparing products, establish the following information:
Workpiece details: material, drawing, dimensions, contour, and the area to be ground.
Quality requirements: dimensional tolerances, surface roughness, edge condition, and applicable inspection criteria.
Machining requirements: the intended operation, available working space, and the amount of material that must be removed.
These details provide a practical starting point for evaluating a precision optical component machining application. They also help distinguish between a tool that is physically compatible with the setup and one that is suitable for the required result.
Grinding head dimensions influence tool access, machine compatibility, and the ability to reach the intended processing area. Three dimensions deserve particular attention: head diameter, shank diameter, and total length.
The head diameter should be evaluated against the workpiece contour, the available machining space, and the equipment's operating range. A diameter that is too large for the intended area may restrict access, while a smaller diameter is not automatically better. The appropriate choice depends on the geometry and the machine setup.
Shank diameter is primarily an interface consideration. It must match the machine's clamping arrangement and permitted tool configuration. A mismatch can prevent correct installation or compromise the suitability of the setup, regardless of the grinding head's abrasive characteristics.
Total length also matters when the tool must reach a particular area. The available space around the workpiece, fixture clearance, and the position of the machining area should be checked before ordering. Adequate access must be established without assuming that a longer tool will necessarily produce better results.
The following specifications are listed for Meijie's precision optics grinding head:
| Parameter | Product specification | Selection consideration |
|---|---|---|
| Grinding head diameter | Ø4–30 mm | Match the workpiece contour and available space |
| Shank diameter | Ø6 mm or Ø10 mm | Confirm compatibility with the machine interface |
| Total length | Less than 75 mm | Check reach, fixture clearance, and interference |
These dimensions help narrow the available options, but they do not replace a review of the actual workpiece drawing and machine configuration. Buyers should confirm the required dimensions before treating a listed specification as suitable for their application.
For the complete product details, including the available dimensions and other specifications, refer to Meijie's precision optics grinding head.
Diamond grinding head grit size is another important selection factor. Meijie's product specification lists a grit range of 100#–3000#. Choosing within this range requires an understanding of the intended machining stage and the quality expected from the finished component.
Grit selection involves balancing several requirements. The process must remove material at a suitable rate while producing a surface that meets the specified finish. The appropriate balance depends on the workpiece material, geometry, machining conditions, and whether additional finishing operations will follow.
A common mistake is to choose a grit size based on a general assumption that finer grit is always preferable for precision work. Finer abrasive grades may be relevant when surface finish is a priority, but grit size alone does not determine the final result. Machine condition, tool geometry, workpiece support, and operating conditions also affect the quality of the processed surface.
The opposite assumption is equally unreliable: choosing a coarser grade solely to increase material removal may not be appropriate when the component has demanding surface or contour requirements. The choice should reflect the actual stage of processing rather than a single performance objective.
When evaluating grit size, consider three questions:
What surface finish must the component achieve at the end of the grinding operation?
Is the grinding head being used for initial material removal or a later finishing stage?
Can the selected grit and proposed operating conditions be validated on the intended material and equipment?
These questions help keep precision optical grinding decisions tied to measurable requirements. Where the application is unfamiliar, representative trials and inspection results are more reliable than selecting a grit solely from a general-purpose chart.
The available 100#–3000# range should therefore be treated as a product specification, not a universal recommendation for every optical material or machining task.
Precision optical components may have separate requirements for geometry and surface quality. A component can meet its dimensional tolerance while still failing its surface finish requirement. Conversely, a smooth-looking surface does not prove that the contour or dimensions are correct.
For this reason, optical component dimensional accuracy and optical grinding surface finish should be evaluated independently during tool selection.
Meijie's product page identifies machining requirements of geometric tolerance below 0.01 mm and surface roughness below Ra 0.5 μm. These figures provide useful context for understanding the precision level associated with the product's intended applications. They should not, however, be interpreted as unconditional guarantees for every material, machine, component geometry, or processing condition.
Actual results depend on the complete machining setup. Workpiece positioning, machine stability, tool condition, operating parameters, and the inspection method can all influence whether the finished component meets its specified requirements. A suitable grinding head is one part of this process rather than the sole determinant of quality.
Before selecting a tool, define the acceptance criteria in measurable terms. Confirm the required dimensional tolerance, the surface roughness parameter and limit, and how the finished part will be inspected. If the component includes a complex contour, clarify which dimensions or profile characteristics are critical.
It is also important to communicate whether the stated requirements apply immediately after grinding or after subsequent finishing operations. Without that distinction, a supplier may evaluate the tool against a different stage of the process than the buyer intends.
Clear quality requirements make it easier to assess whether a proposed diamond grinding head is appropriate and to compare trial results against the same standard.
A grinding head must suit both the workpiece and the machine. Before ordering, verify the clamping interface, permitted operating speed, available working space, and the cooling and chip-removal arrangements relevant to the application.
Meijie's precision optics grinding head lists an equipment rotation speed of 9000–32000 r/min and a feed rate of 50–500 mm/min. These values describe the specified operating ranges; they should not be treated as a recommended speed and feed combination for every job.
The appropriate settings depend on the machine, the workpiece, the grinding head configuration, and the requirements of the operation. A speed within the listed range does not by itself establish that a particular setup is suitable. The equipment manufacturer's limits and the tool supplier's application guidance should be checked before operation.
Compatibility also involves the physical arrangement of the machine. Confirm that the shank can be held correctly, that the selected head can reach the required processing area, and that the workpiece and fixture leave sufficient clearance. If cooling and chip removal are relevant to the setup, these conditions should be assessed as part of the process rather than after a quality problem occurs.
A practical equipment check should cover:
Interface and clearance: shank compatibility, clamping arrangement, tool reach, and potential interference with the workpiece or fixture.
Operating limits: permitted spindle speed, applicable feed conditions, and any restrictions specified by the machine or tool supplier.
Process conditions: cooling, chip evacuation, workpiece support, and the inspection method used to verify results.
Meijie describes its precision optics grinding head as compatible with double edging machines from different brands. Even so, buyers should confirm the particular machine configuration and application requirements rather than assume that brand compatibility eliminates the need for technical verification.
A well-matched setup makes it easier to evaluate the tool under controlled conditions and determine whether the selected configuration meets the required quality standard.
Once the workpiece requirements, dimensions, grit size, and machine conditions have been reviewed, the remaining task is to provide the supplier with enough information to assess the proposed configuration.
A product specification sheet is a useful starting point, but it may not answer every application-specific question. For example, a listed diameter range does not establish which diameter is appropriate for a particular contour, and an available grit range does not identify the best grade for an untested process.
Before requesting a recommendation or quotation, prepare the following information:
Workpiece information: material, drawing, geometry, processing area, and current machining stage.
Quality requirements: target dimensions, geometric tolerance, surface roughness, and inspection criteria.
Equipment information: machine model, clamping interface, permitted speed, available space, and relevant cooling arrangements.
Process context: the intended grinding operation, current quality issues, and any results from previous trials.
The more clearly these details are documented, the easier it is to determine whether the available specifications match the application. Drawings and measurable acceptance criteria are particularly useful when contour accuracy or restricted tool access is involved.
If the application requires a result that has not yet been demonstrated under comparable conditions, ask the supplier what information or testing is needed to verify suitability. This is preferable to assuming that a tool will meet a target simply because its nominal dimensions fall within the listed range.
A structured selection process also provides a sound basis for comparing alternatives. Rather than evaluating tools only by price or a single specification, buyers can compare whether each option fits the same workpiece, machine, and quality requirements.
Choosing a suitable diamond grinding head for precision optical components starts with the workpiece and its acceptance criteria. Material and geometry establish the application requirements; head diameter, shank size, total length, and grit size help narrow the available options. Machine compatibility and operating conditions must then be checked before the configuration is evaluated in practice.
Meijie's precision optics grinding head is specified for applications involving quartz hemispheres, glass-ceramics, and sapphire cover plates, with defined dimensional, grit, and operating ranges. The right choice still depends on the individual component and processing setup.
By documenting the workpiece requirements and confirming the relevant specifications before ordering, manufacturers can make a more informed selection and assess suitability against measurable criteria.