
Oct 10,2026
How Are Grinding Wheels Used in Vehicle Display Glass Processing?
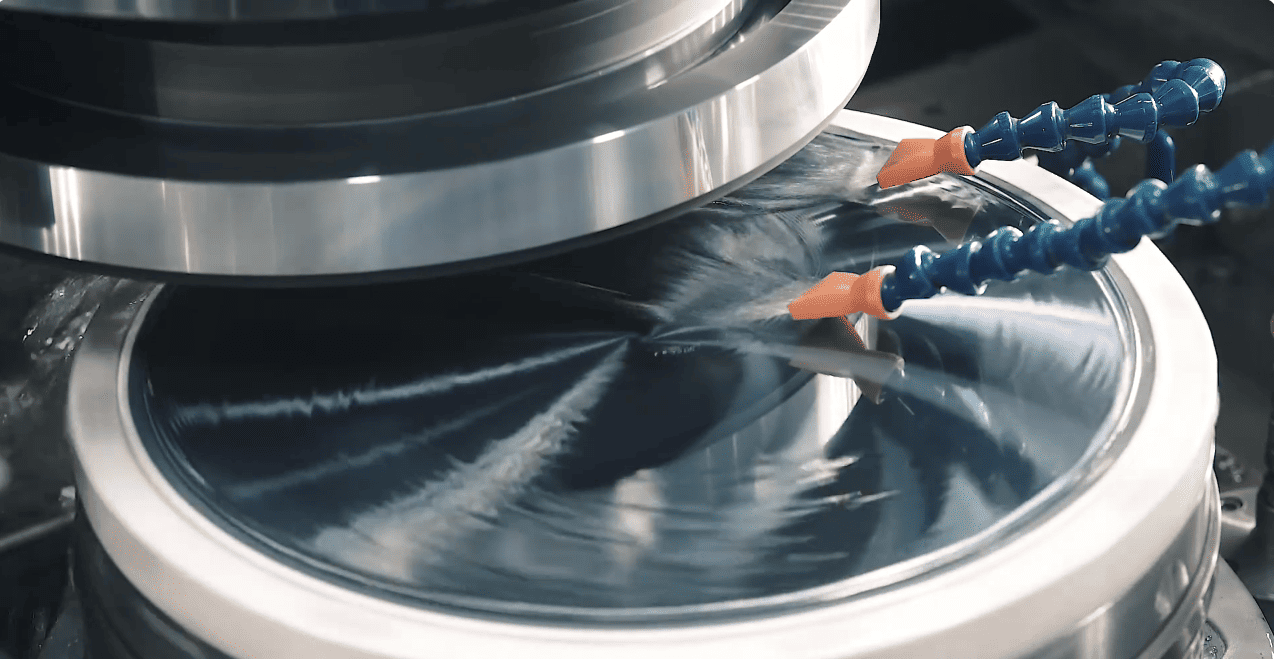
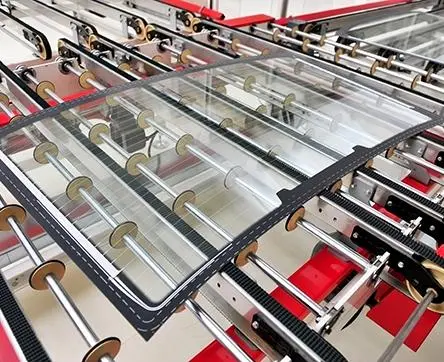
Thin display glass requires careful grinding and edge processing to achieve the required dimensions, edge geometry, and surface quality. Its limited thickness makes workpiece support and process stability particularly important, while the brittle nature of glass creates a risk of chipping and microcracks during material removal. These issues can affect both the quality of individual components and the consistency of production.
For manufacturers, the main challenge is not simply removing material from the glass edge. It is controlling the interaction between the workpiece, grinding tool, equipment, and machining conditions. Understanding the causes of common defects helps engineers identify where adjustments are needed and select suitable display glass grinding tools for the intended application.
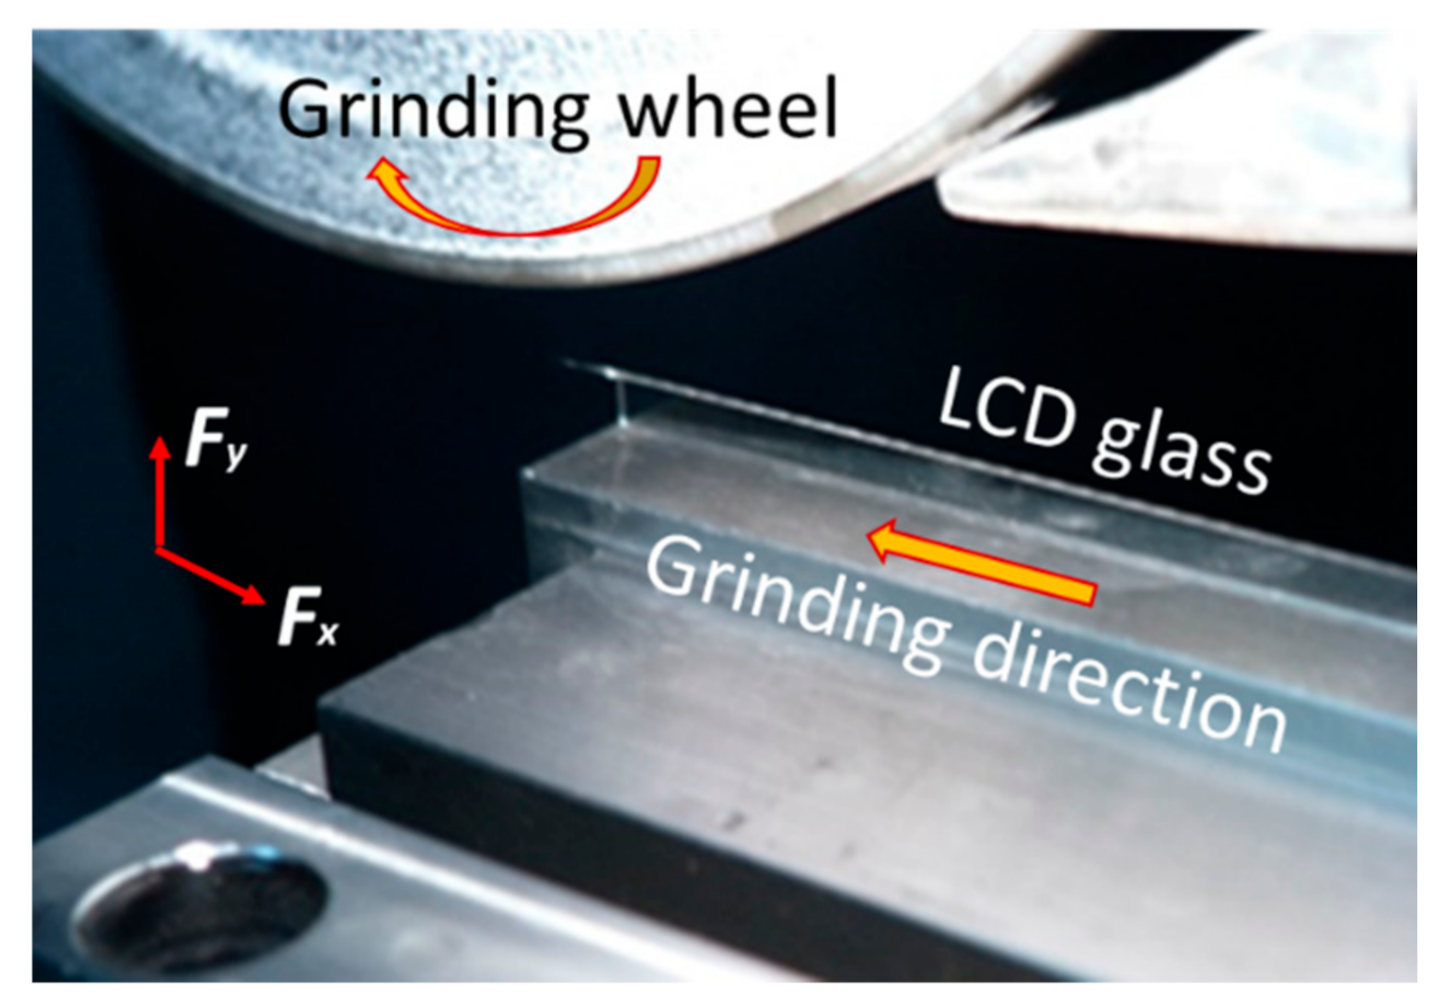
Thin display glass presents several machining challenges because its mechanical stability, material behavior, and processing requirements must be considered together.
One concern is workpiece stability. Compared with thicker glass, a thin panel may be more sensitive to inadequate support, uneven clamping, or localized machining forces. If the workpiece moves or flexes during processing, the resulting edge geometry may become inconsistent. Excessive or uneven loading can also increase the risk of localized damage.
The second challenge comes from the brittle nature of glass. Material removal does not always occur through smooth, uniform cutting. Depending on the abrasive interaction and local stress conditions, small cracks or fragments may form near the processed edge. These defects can remain difficult to detect without appropriate inspection, particularly when the damage extends beneath the visible surface.
The third challenge is maintaining consistent conditions throughout the grinding process. Tool wear, equipment vibration, positioning accuracy, coolant delivery, and changes in processing parameters can all influence the result. A setup that performs well on one workpiece may not deliver the same quality if the support conditions or tool condition change.
These factors explain why thin glass grinding requires more than selecting an abrasive tool with a suitable specification. Stable workholding, appropriate process conditions, and consistent inspection are also necessary to achieve reliable edge quality.
Edge chipping and microcracks are important concerns in thin display glass edge processing because they indicate damage to the processed edge, although the two defects are not identical.
Chipping appears as localized material loss along the edge. Depending on its size and location, it may affect edge geometry, appearance, or the component's ability to meet dimensional requirements. Microcracks are smaller cracks that may not be immediately visible during a routine visual inspection. Their significance depends on their location, depth, and the requirements of the finished component.
Several factors may contribute to these defects, including excessive local grinding forces, unsuitable abrasive characteristics, tool wear, unstable workpiece support, and inappropriate process conditions. The relative importance of each factor depends on the glass material, tool, equipment, and machining operation.
When thin glass edge chipping during grinding occurs, changing a single parameter without investigating the cause may not resolve the problem. Engineers need to assess the condition of the grinding tool, the stability of the workpiece, and the processing conditions together. Where microcracks are a concern, suitable inspection methods are also necessary because surface appearance alone may not reveal the full extent of the damage.
Dimensional inconsistency occurs when the processed edge does not meet the required geometry or when the amount of material removed varies across the workpiece. The resulting edge may have local deviations, uneven profiles, or dimensions outside the specified tolerance.
Potential causes include inaccurate positioning, inconsistent workpiece clamping, equipment instability, tool wear, and variations in the machining path. These factors can influence how the tool engages with the glass and how consistently material is removed.
The first step in addressing dimensional variation is to compare the measured results with the drawing requirements. If deviations occur repeatedly in the same location, the machining path, fixture arrangement, and positioning accuracy deserve attention. If the variation develops over time, tool condition and changes in equipment performance should also be checked.
For manufacturers working to tight dimensional requirements, display glass edge quality depends on both the initial setup and the ability to maintain stable conditions during production. Tool selection alone cannot compensate for inaccurate positioning or inconsistent workpiece support.
Surface damage may occur in the ground region or near the processed edge. Depending on the material and inspection method, it may appear as scratches, localized defects, or other signs of an uneven grinding result. Different workpieces may also show varying surface quality even when processed on the same equipment.
Possible contributing factors include abrasive condition, contact conditions, contamination, coolant delivery, vibration, and changes in the process setup. These factors should be investigated rather than assuming that all surface defects originate from the grinding tool itself.
It is also important to distinguish visible surface damage from subsurface damage. A component that appears acceptable under routine visual inspection may still require further evaluation when the application places strict requirements on edge integrity or structural reliability.
Consistent inspection criteria help manufacturers identify recurring patterns and determine whether corrective action should focus on the tool, equipment, workpiece support, or processing conditions.
Improving display glass edge quality control starts with identifying the defect and tracing it to the relevant part of the process. Adjustments should be based on observed results rather than general assumptions about how thin glass should be ground.
The following checks provide a practical starting point:
Inspect the grinding tool condition. Check for wear, damage, and suitability for the intended operation. An unsuitable or deteriorated tool may contribute to inconsistent material removal and edge defects.
Verify workpiece support and positioning. Confirm that the glass is held securely and supported appropriately throughout machining. Review fixture condition and positioning accuracy when dimensional variation or localized damage occurs.
Review the processing conditions. Evaluate spindle speed, feed rate, grinding depth, and other relevant settings in relation to the specific glass, tool, and equipment. Changes should be validated through controlled trials rather than applied as universal solutions.
Establish consistent inspection procedures. Use dimensional measurements and suitable edge and surface inspection methods to compare results across workpieces. Where microcracks or subsurface damage are critical, determine whether additional inspection is required.
A controlled troubleshooting process is more useful than changing several variables simultaneously. Recording tool condition, processing settings, workpiece details, and inspection results makes it easier to identify recurring patterns and assess whether an adjustment has improved the outcome.
For example, if edge chipping increases after a period of production, the tool condition and process history should be reviewed alongside workpiece support and equipment performance. If dimensional variation occurs consistently at a particular location, positioning and machining-path accuracy may warrant closer examination. These are diagnostic starting points, not definitive conclusions; the actual cause must be confirmed through inspection and testing.
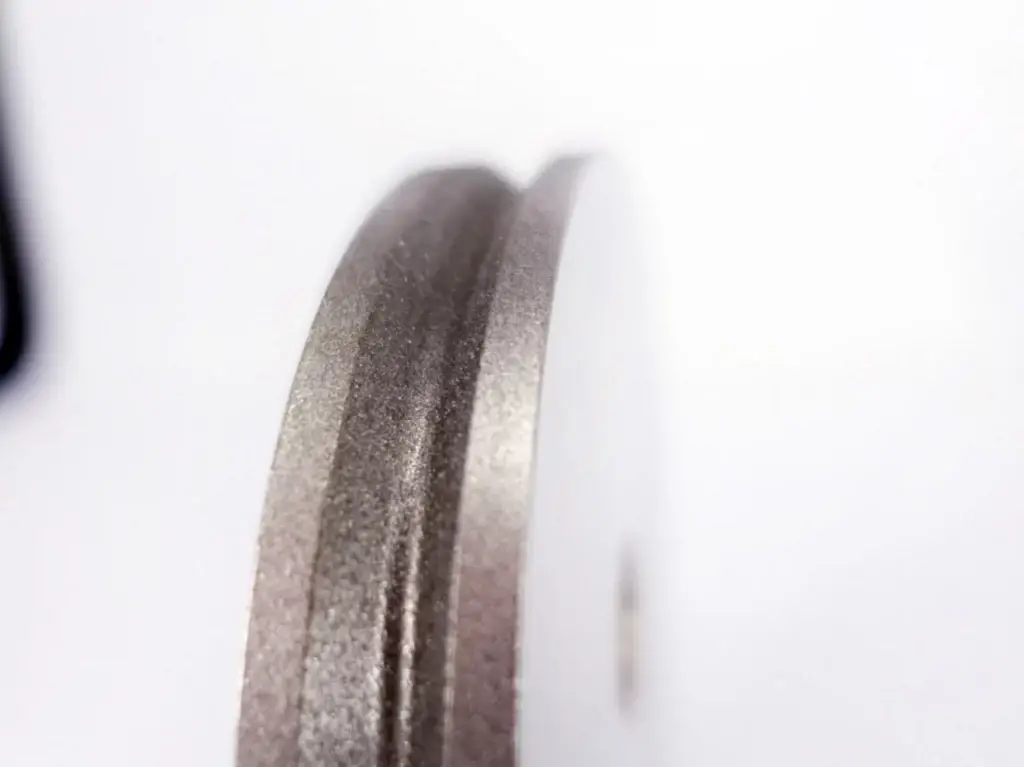
Selecting a suitable tool for thin display glass grinding requires matching the tool to the workpiece, machining operation, equipment, and required edge quality. A tool should not be evaluated by its abrasive type or product name alone.
Three factors are particularly important:
| Selection factor | What to verify |
|---|---|
| Glass and workpiece requirements | Glass type, thickness, edge geometry, and required dimensional and surface quality |
| Machining requirements | The specific grinding operation, material removal needs, and acceptable edge condition |
| Tool and equipment compatibility | Tool dimensions, mounting requirements, equipment compatibility, and operating conditions |
The appropriate choice depends on the actual production requirements. A tool used for one glass-processing operation should not automatically be assumed suitable for another operation with different geometry, material conditions, or quality criteria.
Manufacturers evaluating diamond grinding tools for display glass can review the relevant Display Glass Processing product range to identify tools associated with their application. For TFT LCD panel processing, the TFT LCD Panel Grinding Disc page provides a specific product reference. Its suitability for a particular workpiece should be confirmed against the stated product information, equipment requirements, and intended machining conditions.
Equipment and tool requirements also need to be considered together. For a broader discussion of grinding-wheel requirements in machine-based glass processing, the article on CNC glass edge processing and grinding wheel requirements offers a related reference. The key is to evaluate each tool within the context of the actual machining task rather than assume that one specification fits every glass-processing application.
Reliable thin display glass grinding and edge processing depends on controlling material removal while maintaining stable workpiece support, accurate positioning, suitable tool condition, and consistent process parameters. Edge chipping, microcracks, dimensional variation, and surface damage require different forms of inspection and may have multiple contributing causes. By identifying the specific defect, verifying the relevant process conditions, and selecting a tool suited to the application, manufacturers can make more informed decisions about improving edge quality and maintaining consistent machining results.